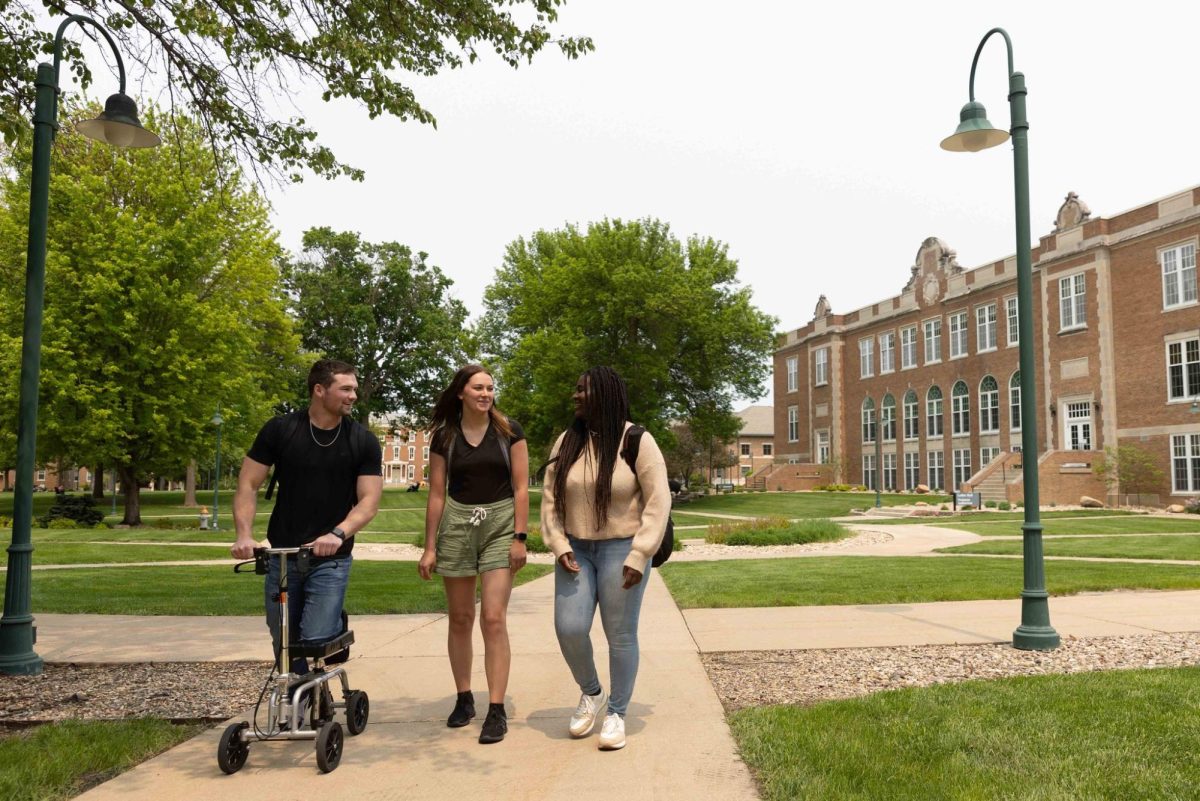













In the 170+ years Wartburg College has been operating, the buildings around campus have gone through many changes and renovation. Despite the incredible history surrounding these buildings, information regarding these buildings, their construction and the people they are named after are glossed over by new students. Understanding the deeper intricacies of these buildings would allow students to better appreciate the efforts that went into making Wartburg the place that it is today.
Old Main
When discussing the history of Wartburg, it’s important to start with where it all began, Old Main.
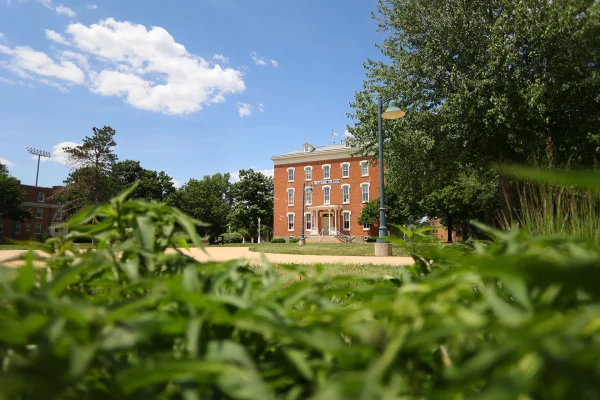
Constructed in 1880, Old Main is the oldest and first building built on Wartburg’s campus. Contracted by William R. Knight, the building initially served as the whole school. It was the dorms, living areas, classrooms and dining facilities. The dorms were in the attic of the building, and the classrooms were converted into living spaces when not in use. There were only two professors housed on the first floor of Old Main, and the dining facilities were in the basement.
When Wartburg was officially established in Waverly in 1879, it taught men to teach in Lutheran parochial schools. When the Old Main building was constructed a year later, it was the first structure made that was associated with higher German Lutheran education in the state of Iowa.
The building would receive renovation in 1986. More classrooms and offices were added, and the facility was made to be more handicap accessible. Today, Old Main houses the education and social work departments on campus. It is included in the National Register of Historic Places, an official list of the nation’s historic and preservation sites.
“Old Main is just so iconic,” says Kay Grigsby, Grant Price Endowed Archivist at Wartburg College. “It’s really got a beautiful presence to it; our whole campus is literally built around it.”
Luther Hall
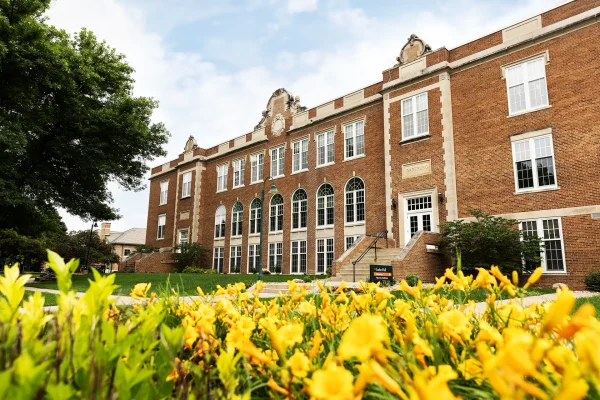
Luther Hall was built in 1925, adding administrative offices and additional classrooms. It was named after Martin Luther, a priest and university professor known for challenging church teachings and practices in the 16th century.
After World War II, Wartburg College experienced significant growth, resulting in a south wing addition to the building in 1951. This provided even more classrooms, laboratories and library space.
“My original office on campus was in the South-west corner of this floor in a little that had been built into temporary offices,” says Dr. Terrence Lindell, Wartburg history professor. “During that two-year period during the renovation, the current floor plan was put into place.”
In 1961, Neumann Auditorium was added to the eastern courtyard of Luther Hall. Originally known as the Chapel-Auditorium, it filled the need for a large religious and performing space. The auditorium also provided a touch of modernism to the more traditional style of Wartburg.
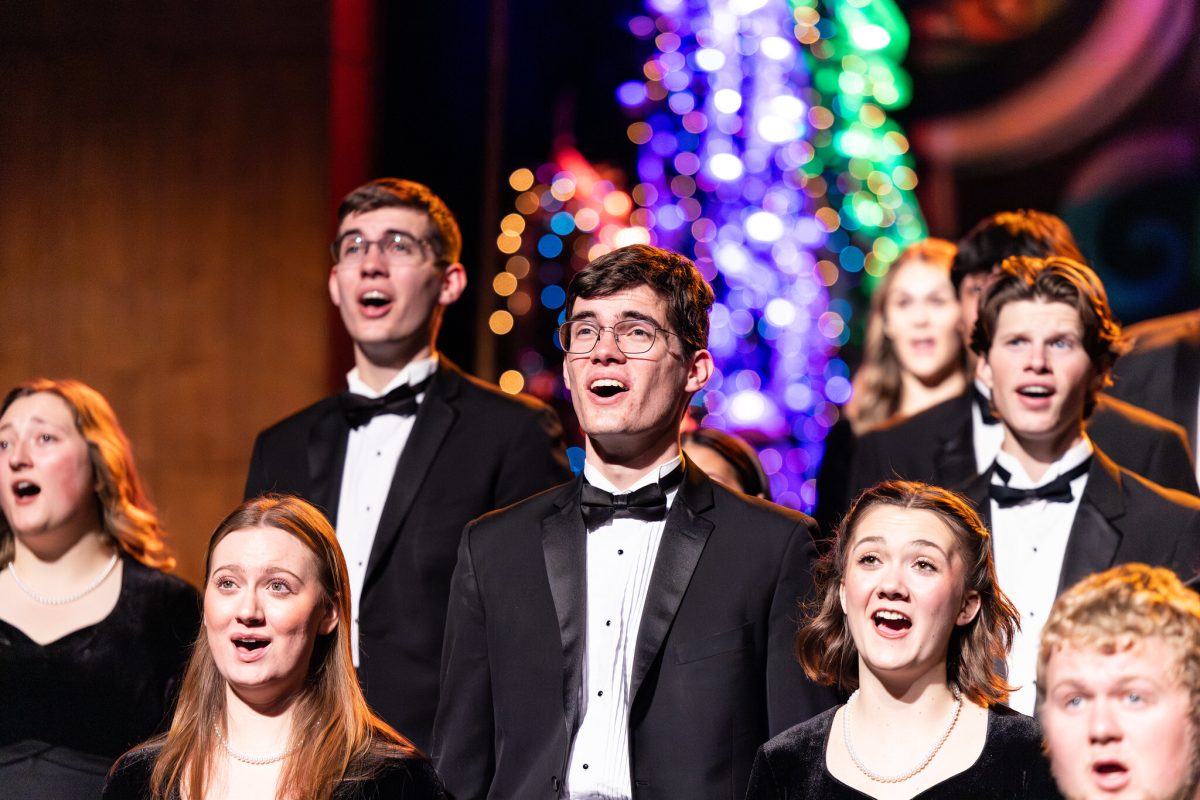
Today, Luther Hall houses the language, literature, cultural studies, history, religion and philosophy departments on the third floor. The first floor contains the Alumni and Parent Engagement Office, Development Office, and Strategic Marketing and Communications Office. The second floor contains Academic Affairs, Human Resources, the Business Office and the Registrar’s Office. Neumann Auditorium remains on the eastern side of Luther Hall. It is used as the venue for Christmas with Wartburg and Wartburg Community Symphony concerts.
Luther Hall is another place on campus brimming with a rich history; even so, it is far from the only building that was expanded upon at Wartburg.
Vogel Library
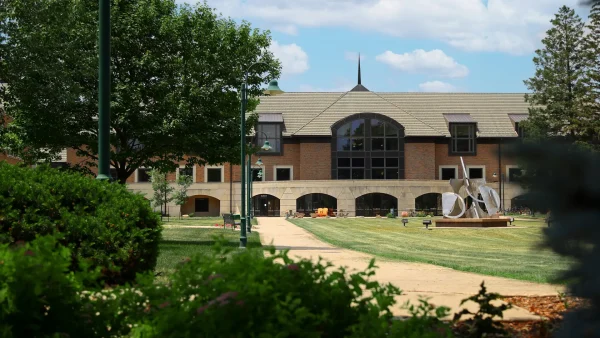
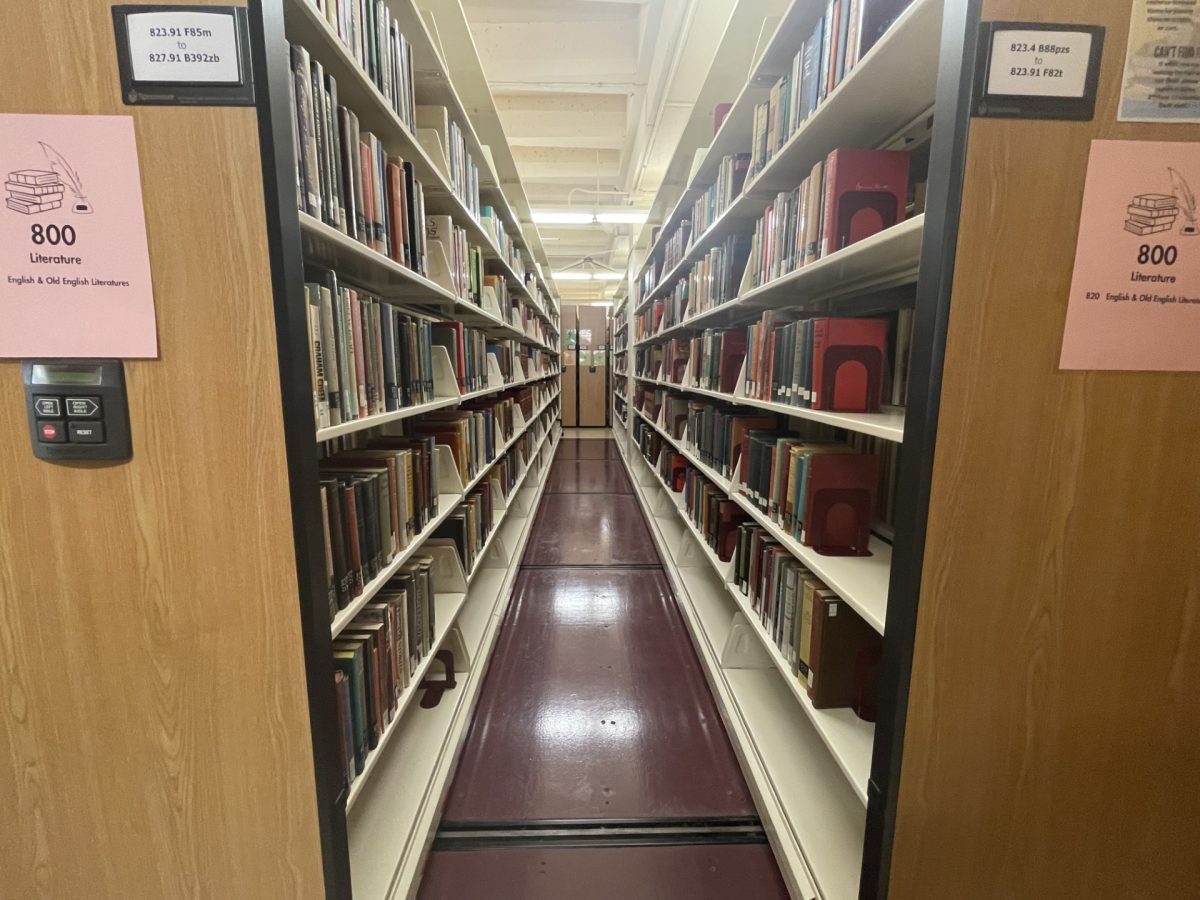
The Vogel Library is located to the left of the science center and houses over 340,000 digital and print items: books, journals, databases and archives. It is named after Dr. Robert Vogel and his wife Sally Vogel, both graduates from Wartburg in 1956 and 1957 respectively. Dr. Vogel became the 14th president of Wartburg College, Sally becoming the first lady. They both served in these positions and provided their leadership and guidance from 1980 to 1998.
Dr. Vogel began renovations and expansion of the library back when it was known as the Engelbrecht Library. After he and his wife stepped down from their positions, the library was renamed the Vogel Library to commemorate the couple’s contributions and service. Today the Vogel Library serves as an information hub for the students with all the digital and print materials.
Science Center

The Science Center of Wartburg College was completed as expansion and renovation of Wartburg’s science facilities in 2004. This expansion would double the size of said facilities to more than 110,000 square feet.
The Science Center houses biology, chemistry, engineering, physics, mathematics and computer science departments. The building also includes four computer laboratories, a greenhouse, facilities for animals and a molecular biology and biochemistry suite.
Still, the history lies in the lower floor of the Science Center.
The Becker Hall of Science was constructed in 1967 and was the original Science Center. It was named after President C.H. Becker, who served from 1945 to 1964. Becker oversaw the construction of at least 10 buildings on campus. He witnessed the completion of science building, but suddenly passed four days before the building’s formal dedication.
The Becker Hall of Science would be split into two main hallways: Becker Science Hall and Otto Science Hall. Otto Science Hall was named after Dr. Ralph E. Otto and his wife Diane Otto. Graduating from Wartburg in 1963, Dr. Otto would support Wartburg the entirety of his life. In 1983, the couple created an endowed scholarship named after Dr. A.W. Swensen, a chemistry professor influential to Otto. Today, students can find plaques adorning both the Becker and Otto Science Halls, with each one providing history and portraits of Dr. Becker and Dr. Otto.
Bachman Fine Arts Center
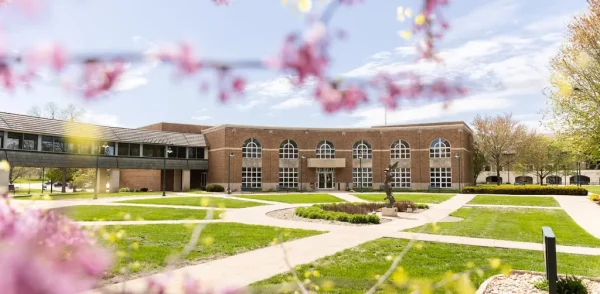
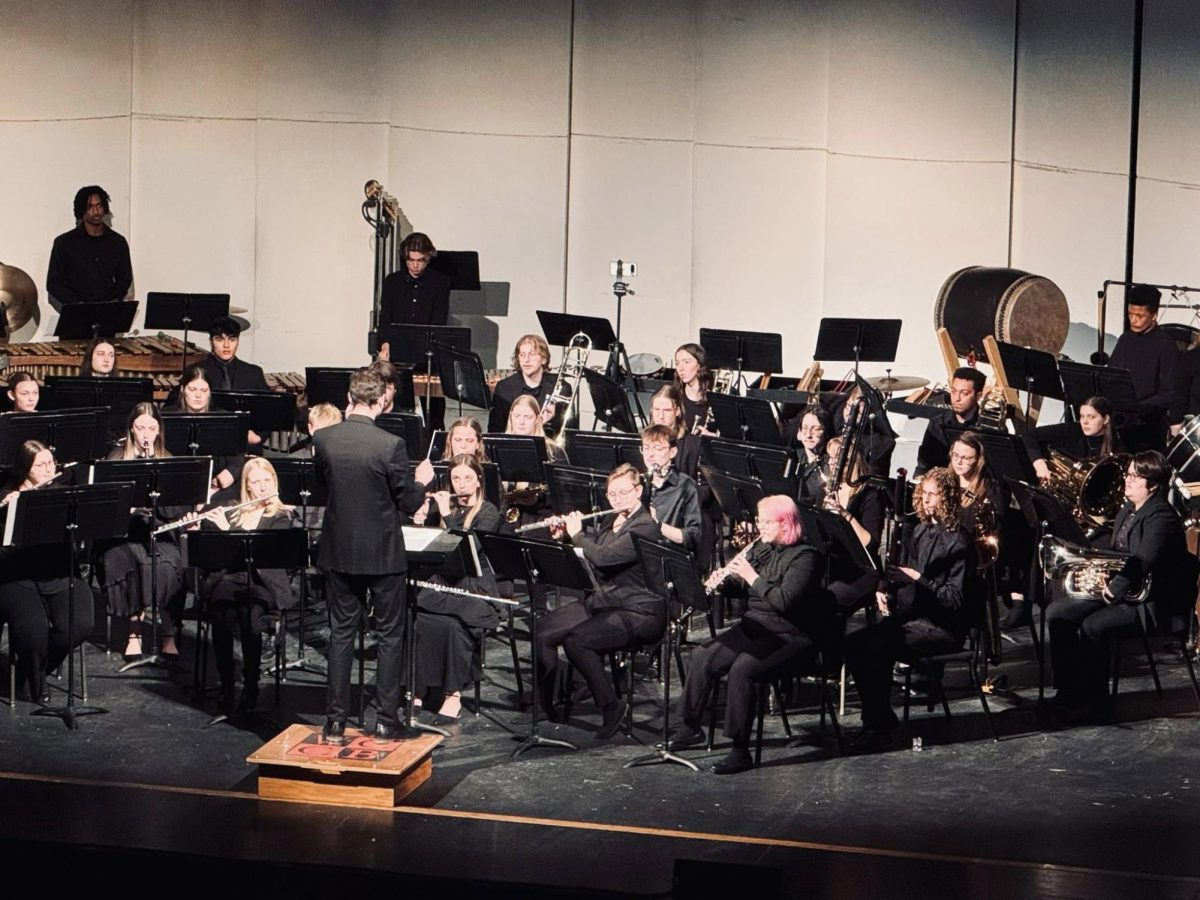
The Bachman Fine Arts Center was built in 1956, but it was rededicated as the Liemohn Hall of Music after a separate art building was added. The new addition would provide a home for the arts at Wartburg College. The building consisted of acoustic rooms for large choir and instrumental performances. The building was renamed to the Bachman Fine Arts Center after another expansion in 1991.
Today, the Bachman Fine Arts Center houses the department of music, and art and graphic design facilities. There are several supplies and spaces for music rehearsals and performance practices. It also contains a music therapy facility, complete with an observation lab. Their facilities also include an art gallery, several computer stations, classrooms and studios.
Wartburg College has been around for a long time. In that time, many of the campus buildings have gone through quite the history. From rededications to renovations, their history deserves to be remembered. If interested in more information about the history of the college’s buildings, visit the display on the first floor of the Vogel Library, which highlights each of the educational facilities and their history.